
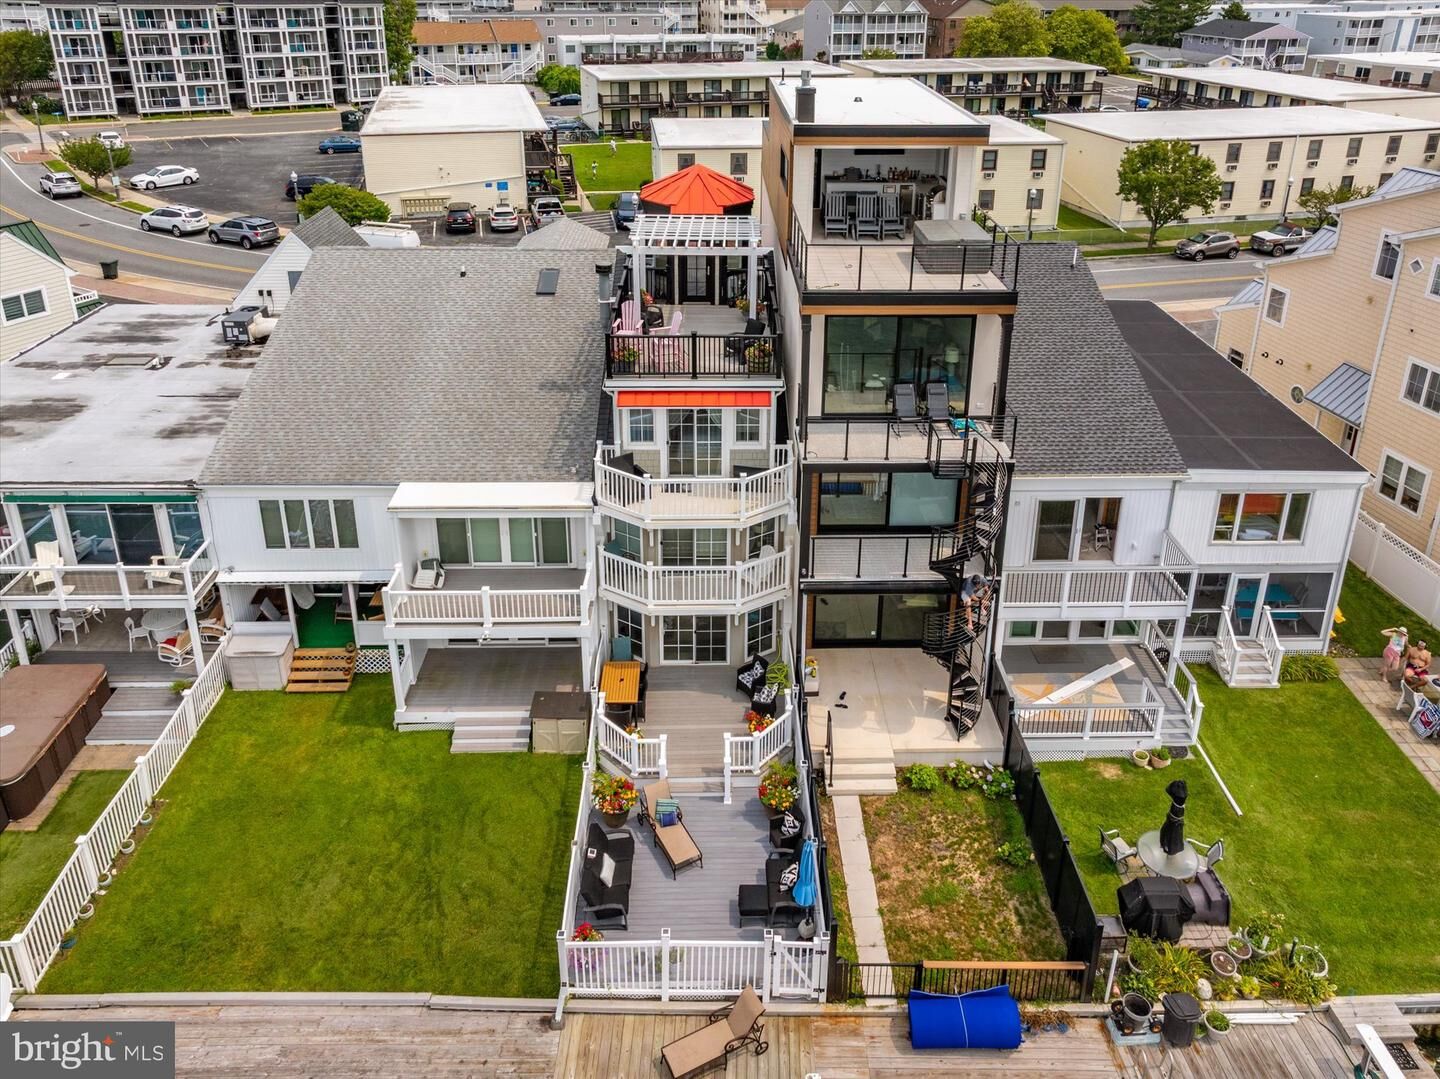
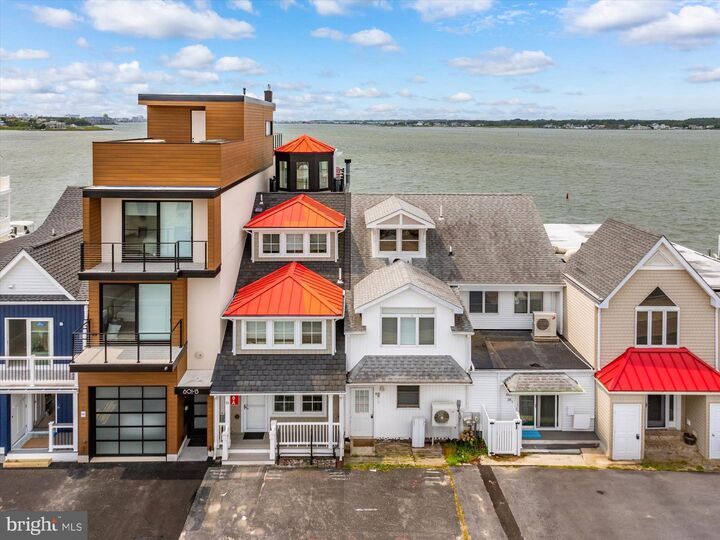
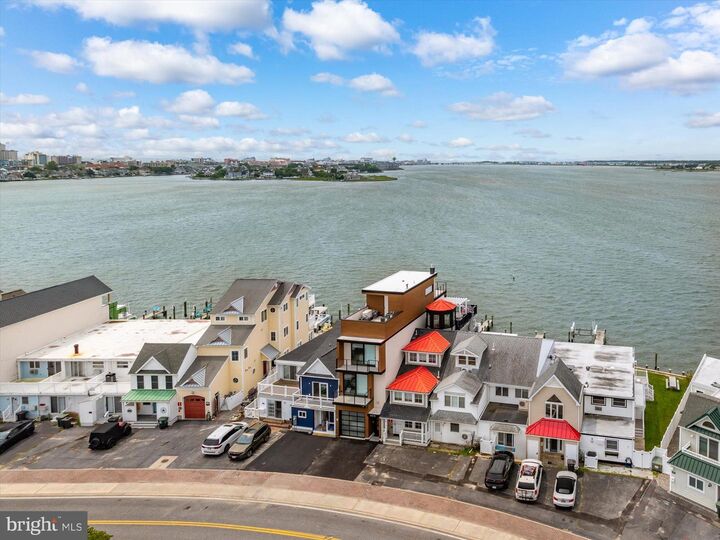
Listing Courtesy of: BRIGHT IDX / Listed By: Candi Noyes, Coldwell Banker Realty; Michael Noyes, Ocean City 123rd
601 Bayshore Drive 16 Ocean City, MD 21842
Active (77 Days)
$1,499,000 (USD)
MLS #:
MDWO2040348
MDWO2040348
Taxes
$12,831(2025)
$12,831(2025)
Lot Size
1,761 SQFT
1,761 SQFT
Type
Townhouse
Townhouse
Building Name
Village West One
Village West One
Year Built
2013
2013
Style
Coastal
Coastal
School District
Worcester County Public Schools
Worcester County Public Schools
County
Worcester County
Worcester County
Listed By
Candi Noyes, Coldwell Banker Realty
Michael Noyes, Coldwell Banker Realty
Michael Noyes, Coldwell Banker Realty
Source
BRIGHT IDX
Last checked Oct 26 2026 at 5:25 PM GMT+0000
BRIGHT IDX
Last checked Oct 26 2026 at 5:25 PM GMT+0000
Bathroom Details
- Full Bathrooms: 3
- Half Bathroom: 1
Interior Features
- Dining Area
- Window Treatments
- Curved Staircase
- Wood Floors
- Whirlpool/Hottub
- Central Vacuum
- Dishwasher
- Disposal
- Microwave
- Washer
- Refrigerator
- Water Heater
- Oven/Range - Electric
- Entry Level Bedroom
- Breakfast Area
- Family Room Off Kitchen
- Kitchen - Gourmet
- Kitchen - Island
- Floor Plan - Open
- Recessed Lighting
- Combination Dining/Living
- Elevator
- Studio
- Sprinkler System
- Exposed Beams
- Built-In Range
- Built-In Microwave
- Stainless Steel Appliances
- Carpet
- Dryer - Electric
- Pantry
- Walk-In Closet(s)
- Spiral Staircase
- Ceiling Fan(s)
- Primary Bedroom - Bay Front
- Bathroom - Stall Shower
- Bathroom - Walk-In Shower
- Bathroom - Jetted Tub
Lot Information
- Cleared
- Bulkheaded
- Fishing Available
Property Features
- Above Grade
- Below Grade
- Fireplace: Wood
- Fireplace: Brick
- Foundation: Permanent
- Foundation: Pilings
Heating and Cooling
- Heat Pump(s)
- Central
- Wall Unit
- Heat Pump - Electric Backup
- Central A/C
Flooring
- Bamboo
Exterior Features
- Frame
- Fiber Cement
- Stick Built
Utility Information
- Utilities: Cable Tv, Phone
- Sewer: Public Sewer
- Fuel: Electric
Stories
- 3
Living Area
- 2,468 sqft
Listing Price History
Date
Event
Price
% Change
$ (+/-)
Oct 19, 2026
Price Changed
$1,499,000
-3%
-$51,000
Sep 02, 2026
Price Changed
$1,550,000
-7%
-$125,000
Location
Disclaimer: Copyright 2026 Bright MLS IDX. All rights reserved. This information is deemed reliable, but not guaranteed. The information being provided is for consumers’ personal, non-commercial use and may not be used for any purpose other than to identify prospective properties consumers may be interested in purchasing. Data last updated 10/26/26 10:25

Description