
Listing Courtesy of: BRIGHT IDX / Listed By: Terri Moran, Coldwell Banker Realty
119 Old Landing Road 105C Ocean City, MD 21842
Active (1 Days)
$418,500 (USD)
OPEN HOUSE TIMES
-
OPENSun, Oct 2510:00 am - 12 noon
Description
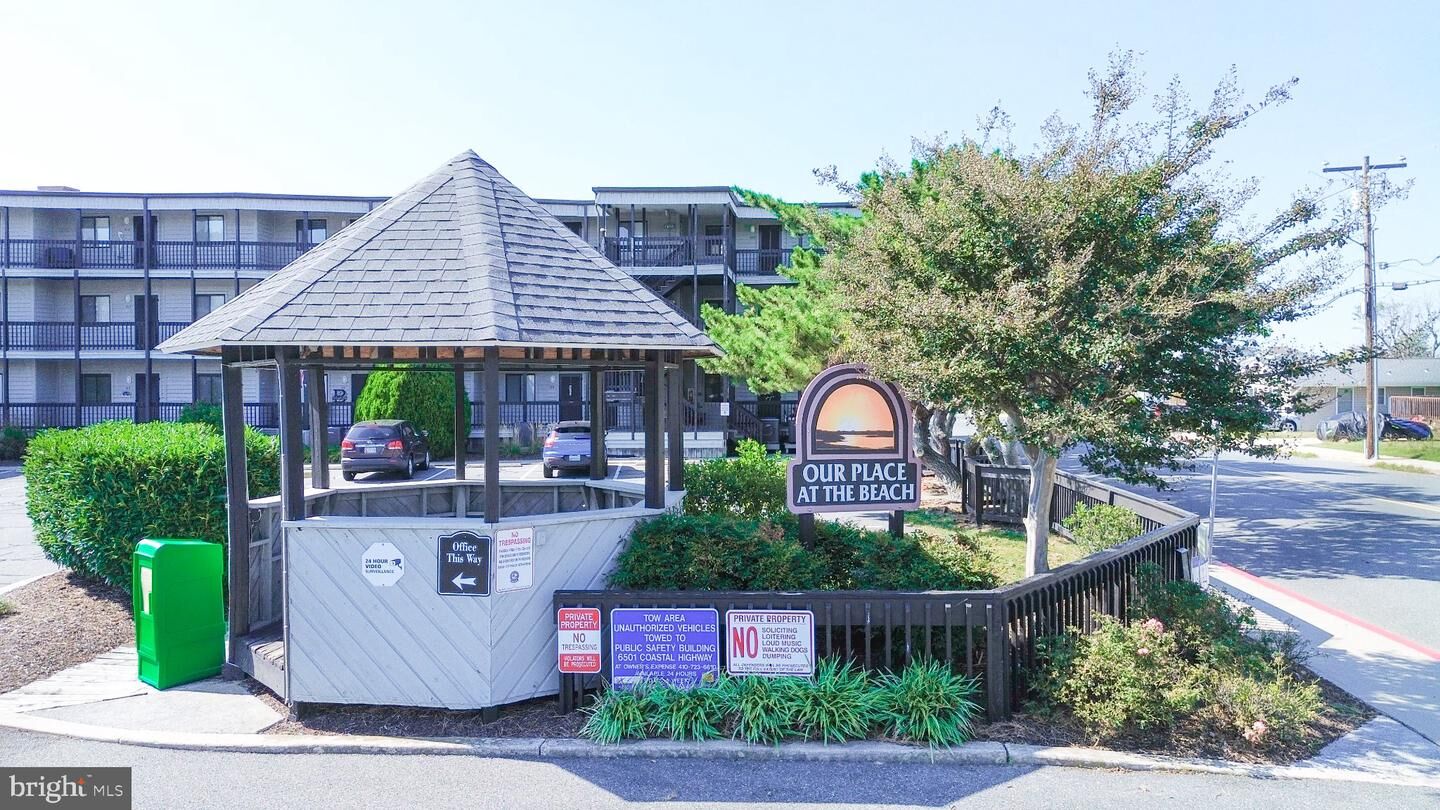
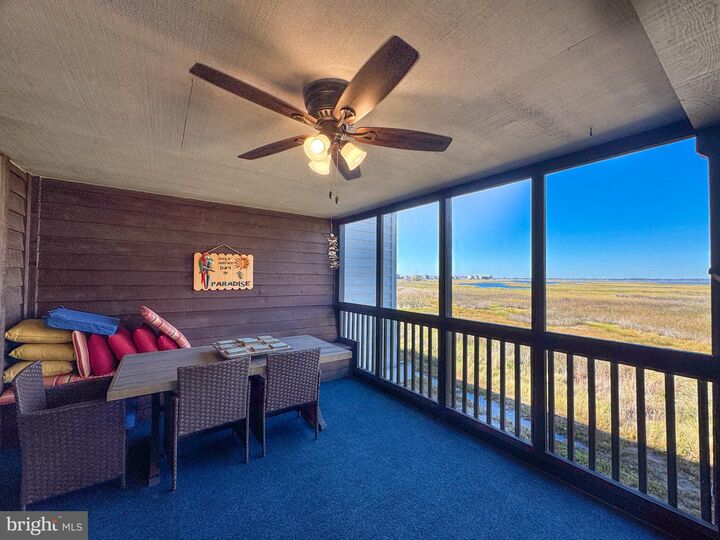
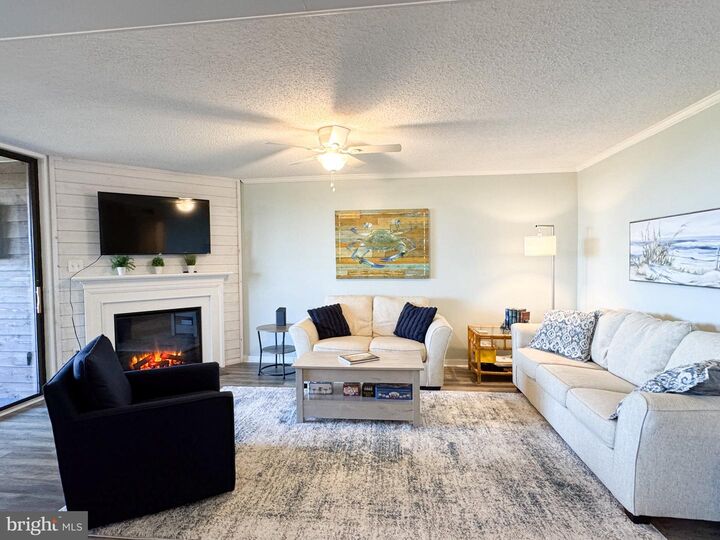
Enjoy coastal living in this 2-bedroom, 2-full bath condominium located on the bayside of Coastal Highway in Ocean City, Maryland! This convenient first floor unit features vinyl flooring throughout and a huge screened balcony overlooking the bay, complete with a storage closet for your beach gear. The kitchen features all stainless-steel appliances replaced in 2021. The stack washer and dryer were replaced in 2022 and are located in the hall closet. Four ceiling fans throughout the unit, plus an additional fan on the balcony, were replaced in summer 2026 for added comfort. The main bathroom features a relaxing soaking tub, while the second full bath offers convenient access from both the hallway and the second bedroom. The HVAC system was replaced in 2010. The community consists of 10 buildings, with five overlooking the bay and five near the huge outdoor swimming pool. Enjoy an easy walk to the beach and ocean, with a traffic signal at the corner of Old Landing Road for added convenience when crossing Coastal Highway. On-site management is available most of the year, with phone assistance during the off-season months. Whether you're looking for a beach getaway or a place to enjoy all that Ocean City has to offer, this condo combines a desirable location, practical features, and a community setting with bay views and pool amenities.
MLS #:
MDWO2042156
MDWO2042156
Taxes
$5,433(2026)
$5,433(2026)
Type
Condo
Condo
Building Name
Our Place at the Bch
Our Place at the Bch
Year Built
1985
1985
Style
Unit/Flat
Unit/Flat
School District
Worcester County Public Schools
Worcester County Public Schools
County
Worcester County
Worcester County
Listed By
Terri Moran, Coldwell Banker Realty
Source
BRIGHT IDX
Last checked Oct 21 2026 at 9:15 PM GMT+0000
BRIGHT IDX
Last checked Oct 21 2026 at 9:15 PM GMT+0000
Bathroom Details
- Full Bathrooms: 2
Interior Features
- Window Treatments
- Refrigerator
- Water Heater
- Combination Kitchen/Dining
- Stove
- Oven/Range - Electric
- Entry Level Bedroom
- Floor Plan - Open
- Walls/Ceilings: Dry Wall
- Kitchen - Efficiency
- Washer/Dryer Stacked
- Built-In Microwave
- Flat
- Stainless Steel Appliances
- Dryer - Electric
- Ceiling Fan(s)
- Primary Bath(s)
- Bathroom - Tub Shower
- Bathroom - Soaking Tub
Subdivision
- Caine Harbor Mile
Property Features
- Above Grade
- Below Grade
- Fireplace: Electric
- Foundation: Pillar/Post/Pier
Heating and Cooling
- Heat Pump(s)
- Central A/C
- Ceiling Fan(s)
Flooring
- Laminate Plank
Exterior Features
- Vinyl Siding
- Stick Built
- Roof: Flat
Utility Information
- Utilities: Cable Tv
- Sewer: Public Sewer
- Fuel: Electric
School Information
- Elementary School: Ocean City
- Middle School: Stephen Decatur
- High School: Stephen Decatur
Parking
- Private
- Unassigned
Stories
- 1
Living Area
- 1,092 sqft
Location
Disclaimer: Copyright 2026 Bright MLS IDX. All rights reserved. This information is deemed reliable, but not guaranteed. The information being provided is for consumers’ personal, non-commercial use and may not be used for any purpose other than to identify prospective properties consumers may be interested in purchasing. Data last updated 10/21/26 14:15
