
Listing Courtesy of: BRIGHT IDX / Listed By: Daniela Tanasa, Coldwell Banker Realty
106 83rd Street 405 Ocean City, MD 21842
Active (1 Days)
$529,999 (USD)
OPEN HOUSE TIMES
-
OPENSat, Oct 2410:00 am - 12 noon
Description
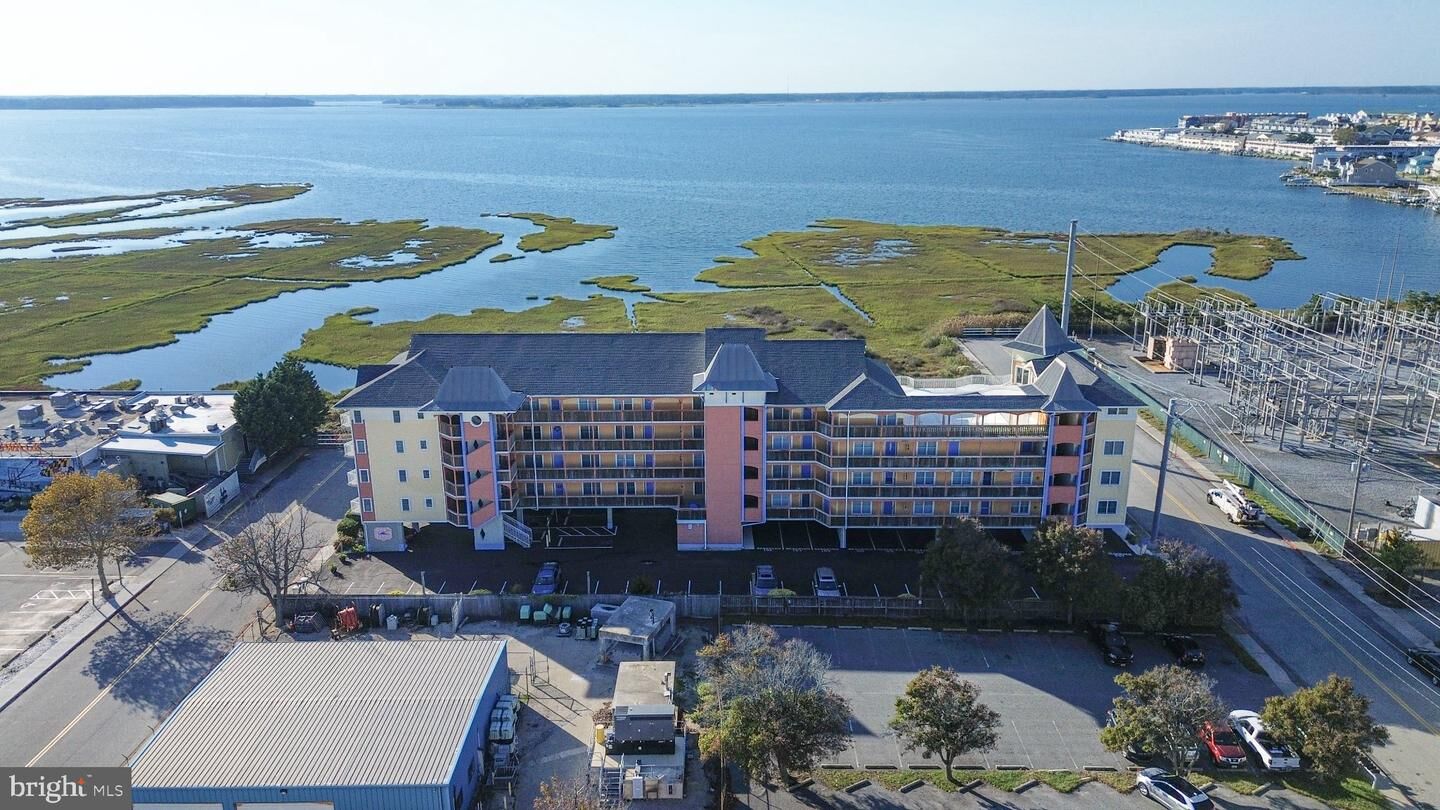
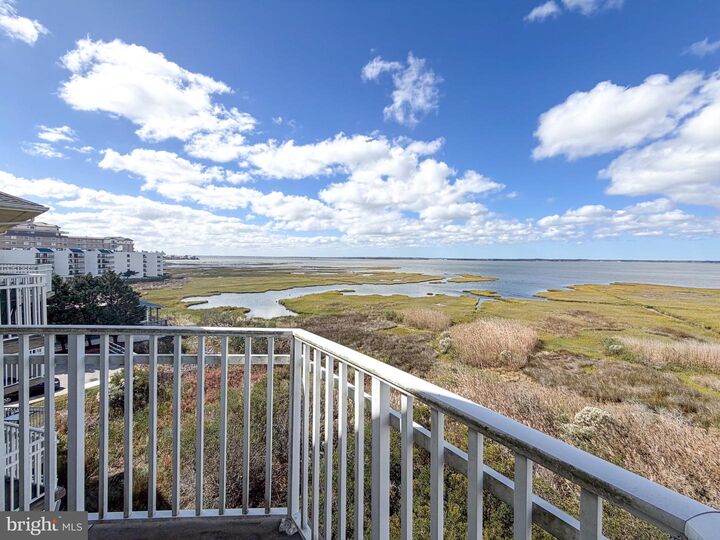
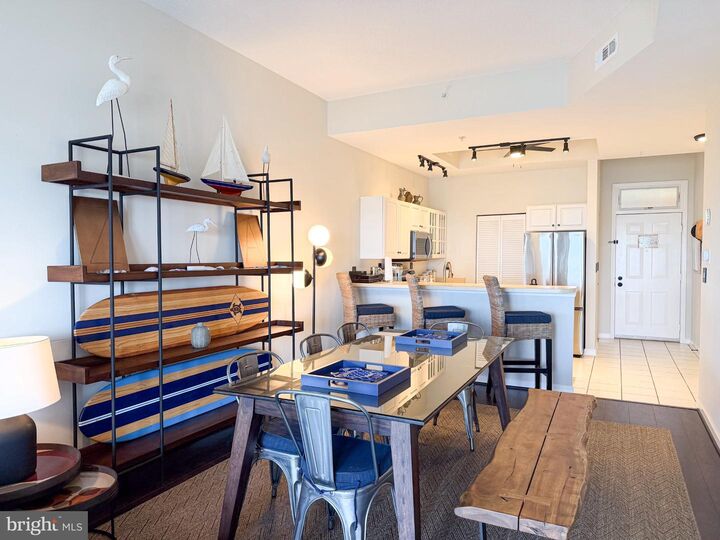
Welcome to Unit 405 at Playa Flamingo, a desirable bayfront condominium in Ocean City! Located on the 4th floor, this inviting residence offers added privacy with no neighbors above you, along with beautiful bay views and breathtaking sunsets you can admire right from the living area.As soon as you step inside, you’re greeted by a beautiful view through the balcony doors. The unit features updated interiors, high ceilings, hardwood floors, and an updated kitchen with stainless steel appliances, updated in 2023. A convenient breakfast bar provides additional seating, while the dining area offers a large table, perfect for family gatherings and entertaining. The washer and dryer were also updated in 2023. After a day at the beach, step into the inviting living area, pour yourself a glass of wine, and unwind while admiring the beautiful sunset and relaxing by the fireplace. A convenient storage closet provides extra space for your beach essentials and personal belongings.Enjoy a relaxed coastal lifestyle with fantastic building amenities, including a rooftop pool and a bayfront exercise room. The beach is just a 5-7 minute walk away, and you’re conveniently located near popular local dining at Ropewalk and shopping at ACME on 94th Street.Whether you're looking for a year-round residence, a weekend getaway, or an investment property, Unit 405 offers the perfect opportunity to embrace the coastal lifestyle and enjoy everything Ocean City has to offer!
MLS #:
MDWO2042120
MDWO2042120
Taxes
$4,600(2026)
$4,600(2026)
Type
Condo
Condo
Building Name
Playa Flamingo
Playa Flamingo
Year Built
2000
2000
Style
Unit/Flat
Unit/Flat
School District
Worcester County Public Schools
Worcester County Public Schools
County
Worcester County
Worcester County
Listed By
Daniela Tanasa, Coldwell Banker Realty
Source
BRIGHT IDX
Last checked Oct 19 2026 at 9:08 PM GMT+0000
BRIGHT IDX
Last checked Oct 19 2026 at 9:08 PM GMT+0000
Bathroom Details
- Full Bathrooms: 2
Interior Features
- Dining Area
- Wood Floors
- Dishwasher
- Dryer
- Washer
- Refrigerator
- Water Heater
- Stove
- Oven/Range - Electric
- Floor Plan - Open
- Walls/Ceilings: Dry Wall
- Combination Kitchen/Living
- Combination Dining/Living
- Washer/Dryer Stacked
- Built-In Microwave
- Stainless Steel Appliances
- Carpet
- Pantry
- Ceiling Fan(s)
- Primary Bath(s)
- Primary Bedroom - Bay Front
- Bathroom - Tub Shower
Property Features
- Above Grade
- Below Grade
- Fireplace: Electric
- Foundation: Pillar/Post/Pier
Heating and Cooling
- Heat Pump(s)
- Central A/C
- Ceiling Fan(s)
Flooring
- Hardwood
- Carpet
Exterior Features
- Concrete
- Stick Built
- Roof: Architectural Shingle
Utility Information
- Utilities: Cable Tv
- Sewer: Public Sewer
- Fuel: Electric
School Information
- Elementary School: Ocean City
- Middle School: Stephen Decatur
- High School: Stephen Decatur
Stories
- 1
Living Area
- 953 sqft
Location
Disclaimer: Copyright 2026 Bright MLS IDX. All rights reserved. This information is deemed reliable, but not guaranteed. The information being provided is for consumers’ personal, non-commercial use and may not be used for any purpose other than to identify prospective properties consumers may be interested in purchasing. Data last updated 10/19/26 14:08
